
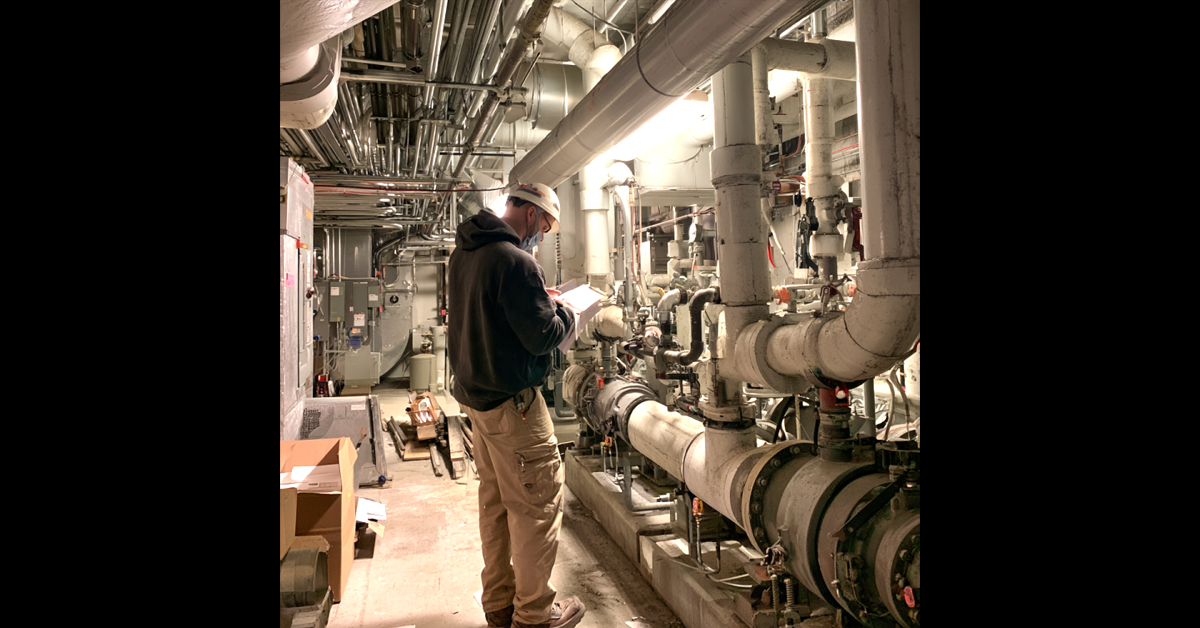
A packaged mechanical system that arrives at the job site and does not fit the mechanical room has a problem that cannot be solved at the job site. The problem was created during the design phase when the mechanical room dimensions, the access path, and the installation constraints were not confirmed before the system was specified and fabricated. Equipment room surveys address that problem at the point where it can still be solved: before the design is finalized, before fabrication begins, and before the system is on its way to the site.
An equipment room survey is a systematic assessment of the mechanical room or equipment space that a packaged system will occupy. It documents the actual dimensions, the access path from the delivery point to the installation location, the utility connection points, the structural conditions, and the operational constraints of the space. That documentation becomes the basis for the packaged system design rather than assumed conditions that may not match what the installer encounters.
What a survey covers
The mechanical room dimensions are the starting point. Face dimensions are straightforward to document. The critical dimensions are the ones that constrain what can be installed: ceiling height at the lowest obstruction, column locations that affect equipment placement, door and opening dimensions that limit the size of equipment that can enter the room, and the horizontal clearances around existing equipment that must remain in service during installation.
The structural conditions of the floor are assessed for load-bearing capacity. A packaged system with multiple pumps, a heat exchanger, and a controls panel on a common structural base can produce floor loads significantly higher than the loads the floor was designed for when the building was originally constructed.
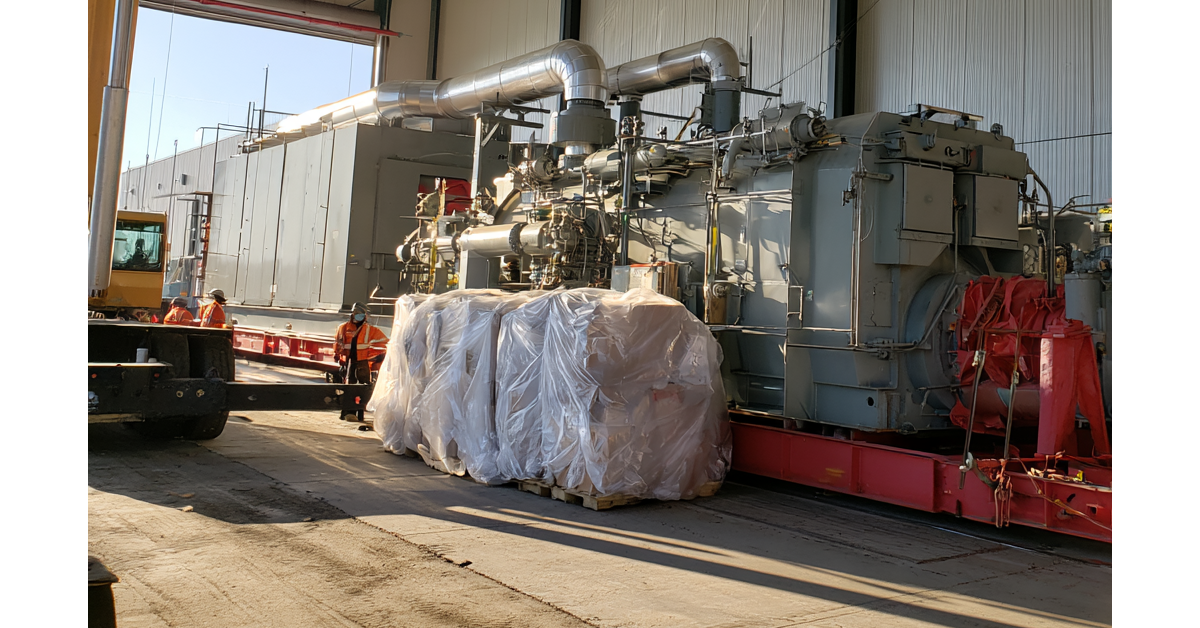
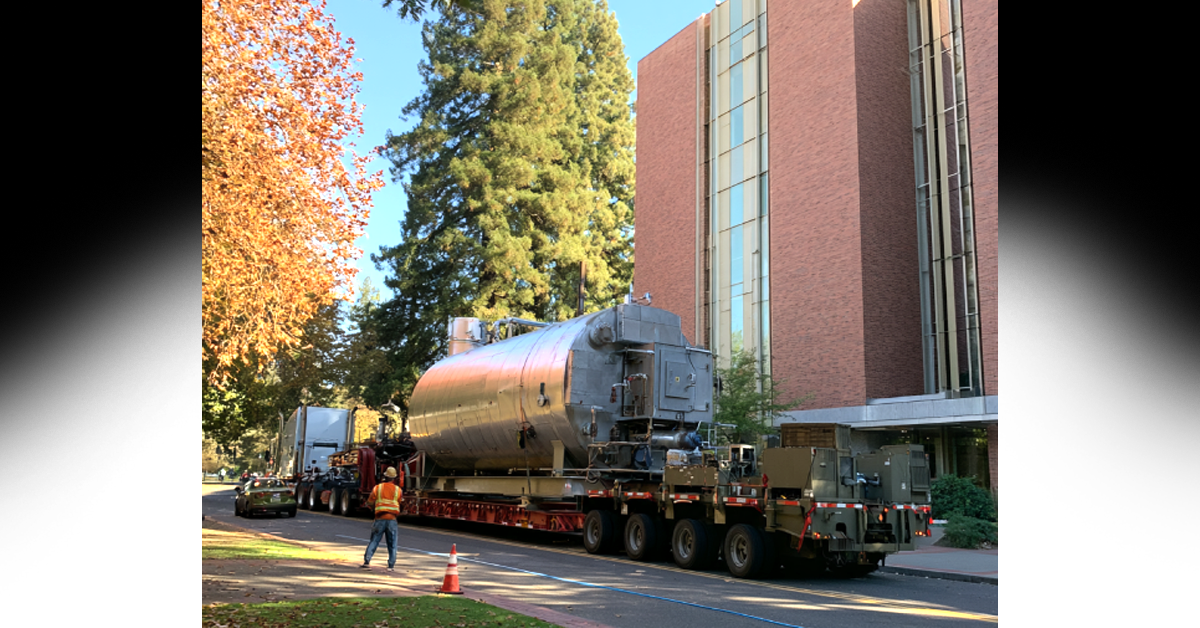
The access path is assessed from the delivery point to the installation location. Every doorway, corridor, stairwell, elevator, and vertical transition on the path is measured. Weight restrictions are confirmed. Turns that require the system to be maneuvered in a restricted space are identified so the system can be sized accordingly, or so a modular split configuration can be designed that breaks the system into sections that reconnect in the room.
Utility connection points
The utility connections to the mechanical room are documented during the survey. Gas supply connection point and pipe size. Electrical service connection point, voltage, phase, and amperage. Water supply and return connection points. Condensate drain location relative to the system condensate outlet. Flue penetration location and available flue path.
For condensing boiler applications, the condensate drain location is one of the most commonly underplanned utility connections. If it requires a neutralizer pump rather than gravity drain, that needs to be known before the system is designed, not after the boiler is set and connected. The BAS connection point and communication protocol are also confirmed during the survey so that conduit routing and integration requirements are built into the project rather than discovered during commissioning.
Operational constraints
Mechanical rooms in occupied buildings have operational constraints that a fabrication drawing does not capture. Equipment that cannot be taken offline during the installation period. Scheduled downtime windows. Access restrictions that limit when contractors can be in the building. Noise and vibration requirements in adjacent occupied spaces.
Understanding the operational constraints before the design is finalized allows the installation sequence to be planned around those constraints. For campus and institutional facilities where the mechanical room serves critical spaces, the operational constraints during installation may be the primary factor in whether a packaged approach is feasible. A factory-assembled system that reduces the field installation timeline from six weeks to two weeks may make the project fit a downtime window that field assembly cannot.
When surveys prevent field problems
The value of an equipment room survey is most clearly demonstrated by what it prevents. A survey that identifies a structural floor loading issue before the system is fabricated saves the cost of reinforcing the floor during installation. A survey that identifies a condensate drain location that requires a neutralizer pump allows that pump to be incorporated into the packaged system. A survey that identifies a ceiling height constraint allows the system configuration to be adjusted before fabrication rather than after the system arrives with a component that does not clear a beam.
FabPro performs equipment room surveys as part of the project intake process for mechanical room replacements and new equipment installations. It is not a separate engagement. It is part of how FabPro starts a project.
For projects where the mechanical room survey identifies that the boiler selection needs to be coordinated with the room constraints, the GP Energy Products team handles commercial boiler selection and can coordinate with FabPro on the mechanical room layout. Visit gpenergyproducts.com for more. For projects where the pump system is part of the survey scope, the Merion Pump Company team handles pump selection and can coordinate the pump layout with FabPro. Visit merionpump.com for more.
References
1. ASME B31.3. Process Piping Code. Covers utility connection requirements applicable to packaged mechanical system installations confirmed during equipment room surveys. asme.org
2. ASHRAE. Commissioning Process for Buildings and Systems, Guideline 1.1. Covers pre-design assessment requirements including equipment room surveys for mechanical system projects. ashrae.org
3. International Building Code. Chapter on Mechanical Rooms. Covers clearance, access, and structural requirements for commercial mechanical equipment rooms. iccsafe.org
4. NFPA 70. National Electrical Code. Covers electrical service connection requirements applicable to packaged mechanical system utility connections confirmed during equipment room surveys. nfpa.org




Leave A Comment