
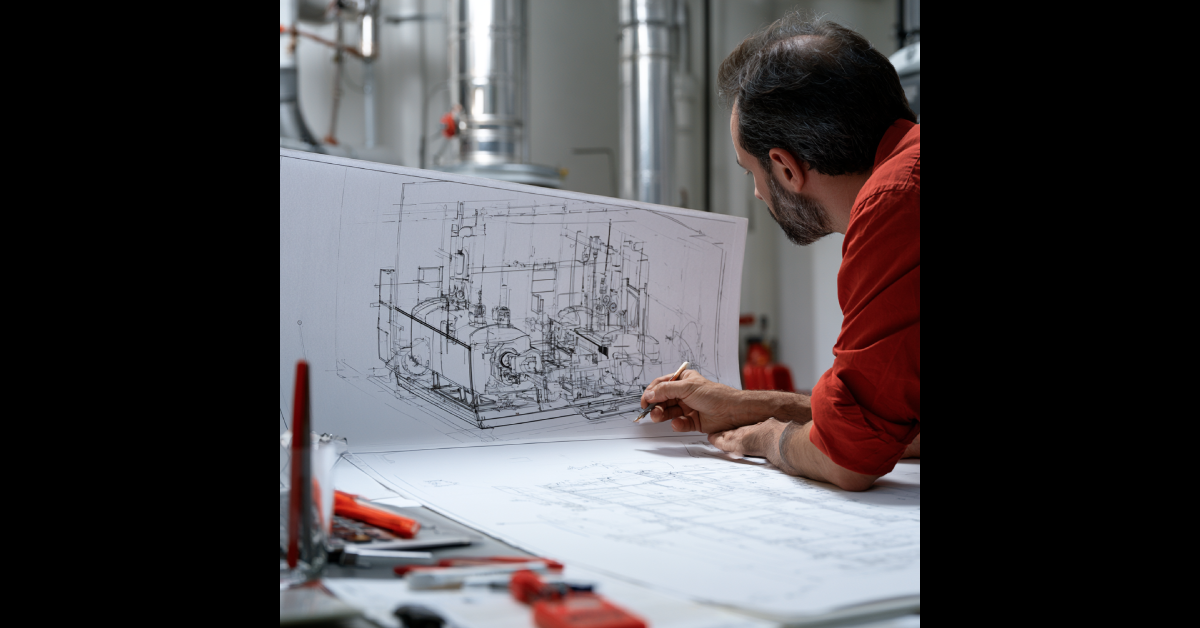
The decisions that determine whether a mechanical room replacement goes smoothly or generates field problems are not made during construction. They are made during the planning phase, before the engineer has started the drawings and before the equipment has been specified. By the time the drawings are issued for bid, the critical decisions about how the system will be built, how it will be delivered, how it will be installed, and how it will be commissioned have already been made, even if they were not made explicitly.
Modular boiler room design starts with the planning conversation, not the engineering conversation. The questions that need answers before the drawings are started are different from the questions that appear on a mechanical specification. Getting those answers early is what allows the design to be built around how the system will actually be installed rather than discovering the installation constraints after the design is locked.
Define the scope before the equipment
The first planning decision is scope. What is the boundary of the replacement project? Is the project limited to the boiler and its immediate connections, or does it extend to the distribution headers, the pump systems, the heat exchangers, and the mechanical room infrastructure? A scope decision that is made implicitly, without a deliberate conversation about what is and is not included, produces a project where the boiler contractor, the piping contractor, and the controls contractor each assume that something is in someone else’s scope and nobody is accountable for it.
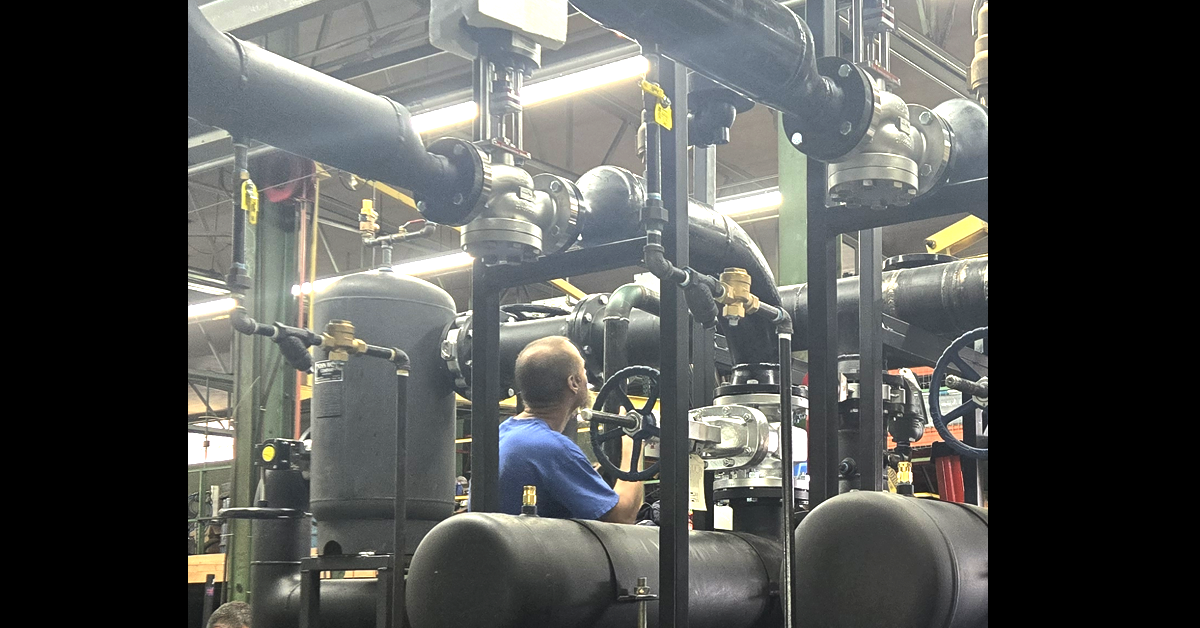
For a modular boiler room design, the scope conversation needs to include everything that FabPro will package together and everything that will be connected to the package in the field. The boundary between what FabPro fabricates and what the field installation team connects needs to be defined at defined connection points, not at a vague boundary that different parties interpret differently. A packaged system that arrives on site with clearly documented connection points reduces the scope ambiguity that generates change orders.
The scope conversation also needs to include what stays. A mechanical room replacement rarely starts with a completely empty room. Existing piping, electrical infrastructure, structural elements, and sometimes existing equipment that is not being replaced all constrain what can be installed and how. Documenting the existing conditions before the design starts is the difference between a modular system that fits the room it is designed for and one that arrives and does not clear the beam that nobody measured.
Understand the access and logistics before the design
Access to the mechanical room is a design constraint that needs to be understood before the modular system is sized and configured. A packaged system that is designed without knowing the dimensions of the door, the corridor width, the elevator capacity, or the loading dock configuration may arrive at the job site in a configuration that cannot be moved to its installation location.
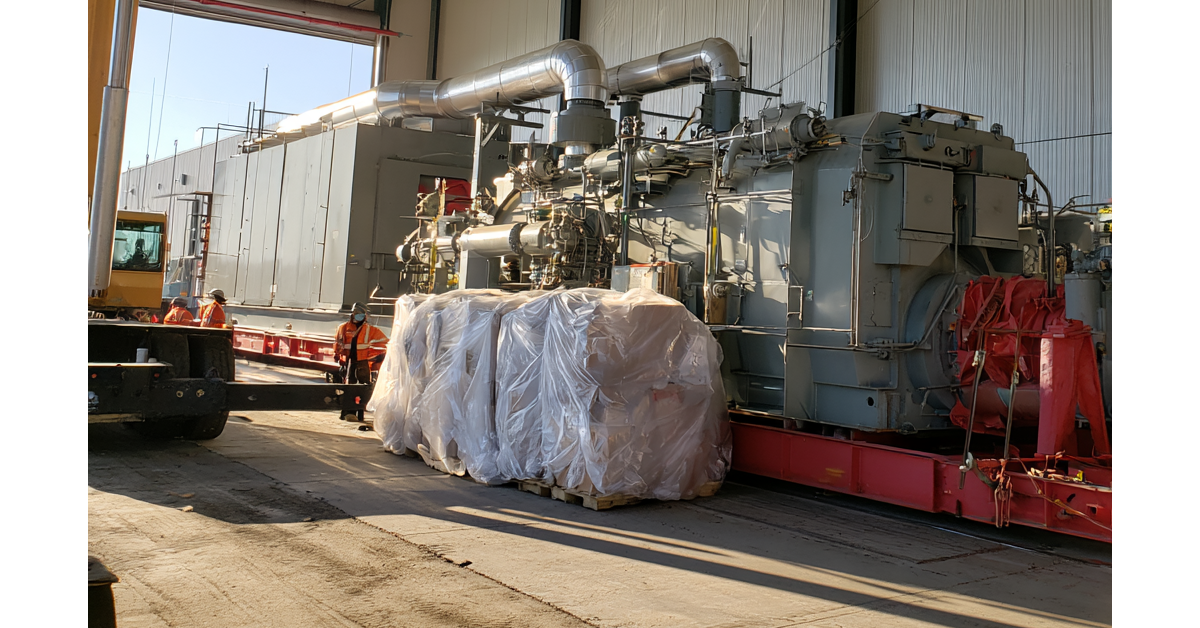
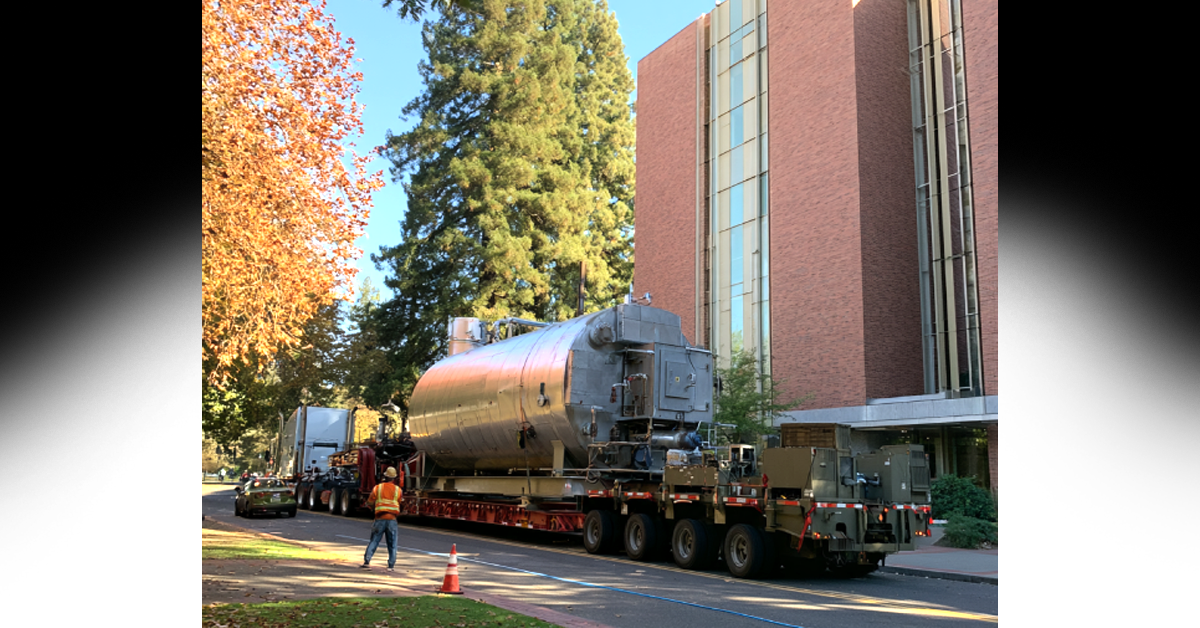
Walk the path from the delivery point to the installation location before the modular system is designed. Measure every doorway, every corridor, every turn, and every vertical transition. Identify any weight restrictions on floors or elevators that the system must pass over or through. If the mechanical room is in a basement, identify how the system will get there. If the mechanical room is on an upper floor, identify whether a crane pick is required and where the crane can be positioned relative to the building.
For systems that are too large to move through the building in one piece, the modular design can be broken into sections that reconnect in the mechanical room. The field connections between modules need to be designed with the same care as the factory connections, and the reconnection procedure needs to be documented as part of the installation package. Identifying this requirement during planning rather than after the system has been fabricated as a single unit eliminates a problem that has no good solution once the hardware exists.
Plan the utility connections from the start
The utility connections to a packaged boiler room system, gas, water, electrical power, flue, condensate, and building automation, all need to be planned before the system is designed. A modular system that is designed around a single-point electrical connection needs the electrical infrastructure to exist at the right location and at the right capacity when the system is installed. A modular system designed around a specific flue connection configuration needs the flue path to be buildable from the boiler location to the stack penetration.
For condensing boiler applications, the condensate drain location is a utility connection that is frequently underplanned. Condensing boilers produce significant condensate volumes that need to drain to the building sanitary system. The condensate drain needs to be located within a reasonable distance of the boiler and at a lower elevation than the condensate outlet. In a basement mechanical room this is usually straightforward. In a mechanical room on an upper floor or in a building where the sanitary drain is located at a distance from the mechanical room, it requires planning.
For building automation system integration, the BAS connection point and the communication protocol need to be confirmed before the control panel is designed. A modular system with a BACnet control panel arriving at a building with a proprietary BAS that does not support BACnet requires an interface device that should have been specified during planning, not discovered during commissioning.
Define the commissioning scope before fabrication
The commissioning scope for a modular boiler room system needs to be defined before the system is fabricated because the factory testing protocol and the field commissioning protocol are complementary and need to be designed together.
Factory testing verifies what can be verified in the factory: pressure testing, alignment, controls cycling, electrical sign-off, and functional run testing where the application permits. Field commissioning verifies what can only be verified in the installed configuration: utility connections, BAS integration, actual operating conditions, and the interaction between the modular system and the building systems it serves.
If the commissioning scope is not defined until after the system arrives on site, the commissioning agent may discover that the factory testing did not cover items that the commissioning specification requires, or that the field commissioning protocol duplicates testing that was already performed at the factory. Defining the commissioning scope during planning eliminates that redundancy and ensures that the total testing across factory and field is comprehensive without being repetitive.
When to bring FabPro into the conversation
The planning questions described in this article are most effectively addressed before the engineer starts the drawings. FabPro can participate in the planning conversation at that stage, providing input on modular system configurations that fit the access and logistics constraints of the specific project, on utility connection strategies that work within the building infrastructure, and on factory testing and commissioning protocols that meet the project requirements.
For projects where the modular boiler room includes equipment from GP Energy Products, including Hurst, Sellers, or Unilux boilers, the GP Energy team can participate in the planning conversation alongside FabPro to ensure the boiler selection and the modular system design are developed together. Visit gpenergyproducts.com for more on GP Energy’s commercial and industrial boiler capabilities. For projects where the pump systems serving the boiler room are part of the modular package, the Merion Pump Company team handles pump selection and can coordinate with FabPro on the skid design. Visit merionpump.com for more. For projects where heat exchangers are part of the modular system, the HX Coils team handles coil and heat exchanger specification for integration into FabPro packages. Visit hxcoils.com for more.
FabPro Systems designs and fabricates custom modular boiler room systems for commercial, institutional, and industrial applications nationally. The planning conversation is the most valuable conversation we have on any project. Reach out before the drawings are started and we will work through the planning questions with you.
References
1. ASME B31.3. Process Piping Code. Governs pressure testing and fabrication requirements for packaged piping systems including modular boiler room applications. asme.org
2. ASHRAE. Commissioning Process for Buildings and Systems, Guideline 1.1. Covers the relationship between factory testing and field commissioning for packaged mechanical systems. ashrae.org
3. NFPA 85. Boiler and Combustion Systems Hazards Code. Covers safety requirements applicable to factory-assembled boiler room packages. nfpa.org
4. Sheet Metal and Air Conditioning Contractors National Association. HVAC Systems Commissioning Manual. Covers commissioning scope definition and protocol development for mechanical systems. smacna.org




Leave A Comment