
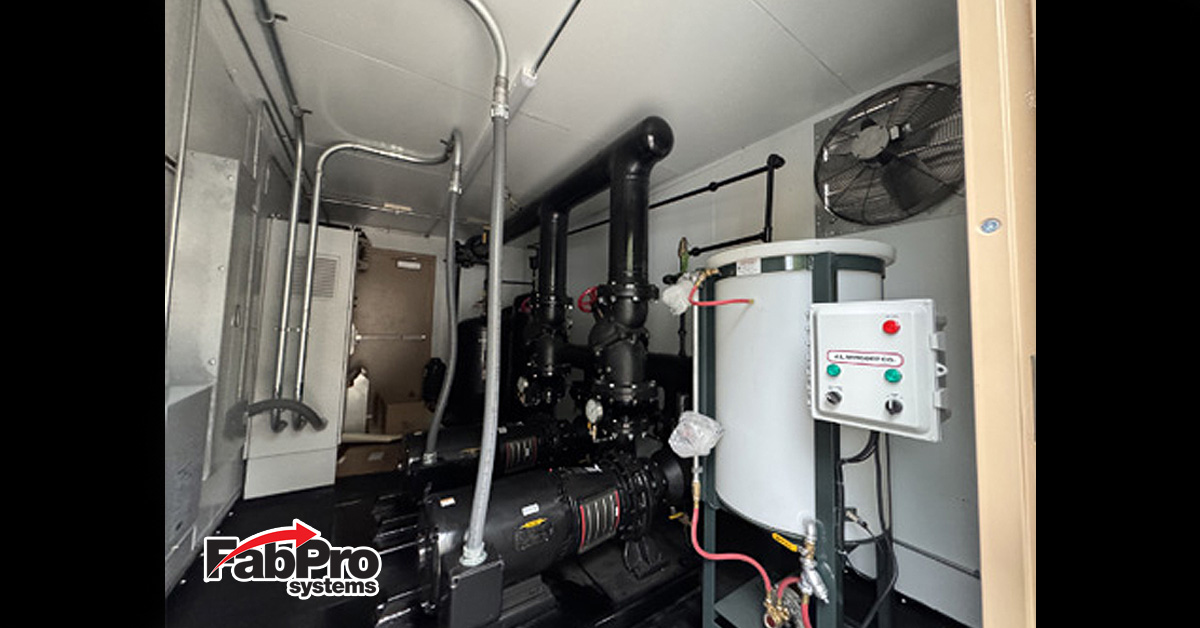
An outdoor mechanical enclosure looks straightforward on a site plan. A box. Equipment inside it. Connections coming out of it. The reality of designing one correctly involves a set of decisions that are easy to get wrong when they are made too late in the design process and expensive to fix after the enclosure is built and on site.
The engineers who get outdoor mechanical enclosures right approach them as complete systems, not as structures that happen to contain equipment. The enclosure is not a building. It is not a shed. It is an engineered environment designed to keep specific equipment operating correctly under specific conditions, accessible for service, and connectable to the building infrastructure it supports. Every one of those requirements has design implications that need to be resolved before the fabrication drawings are finalized.
This article covers the considerations that most commonly get missed and what it takes to address them before the project goes to bid.
Thermal management is not optional
The most consistently underestimated design challenge in outdoor mechanical enclosures is thermal management. Equipment that operates within a specified ambient temperature range needs an enclosure environment that maintains that range under the actual climate conditions the enclosure will experience.
In summer, solar heat gain through the enclosure walls and roof, combined with heat generated by the equipment inside, can drive interior temperatures well above ambient. A pump, a VFD, a control panel, or a heat exchanger operating in an enclosure that reaches 120 degrees Fahrenheit on a July afternoon in this region is operating outside its design parameters. VFDs and control panels are particularly sensitive to elevated temperatures. Most are rated for a maximum ambient of 104 degrees Fahrenheit or 40 degrees Celsius. An enclosure that regularly exceeds that threshold will produce premature component failures that are difficult to trace back to the thermal environment without systematic investigation.
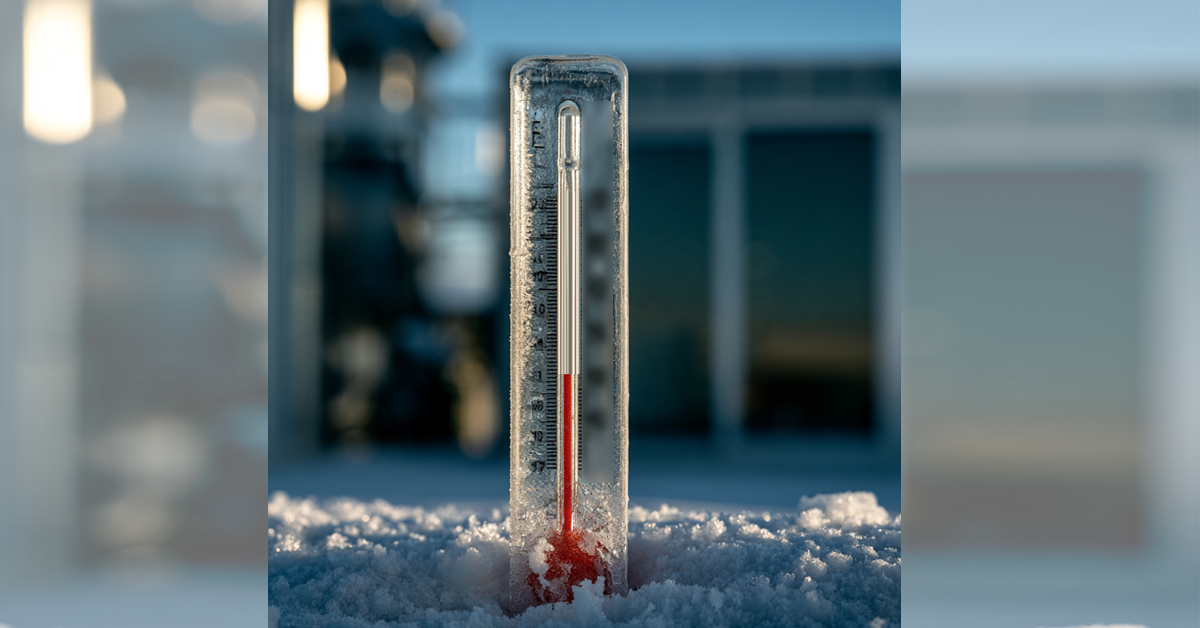
In winter, the same enclosure may drop below the minimum operating temperature of the equipment, the fluid in the system, or both. For systems containing water or glycol solutions, freeze protection needs to be addressed through a combination of insulation, space heating, and glycol concentration appropriate for the minimum expected temperature at the site. A space heater sized for the enclosure volume and interlocked with a thermostat is a standard solution for small to medium enclosures. The heater needs to be sized for the actual thermal load, not estimated from a rule of thumb that does not account for the enclosure’s insulation value or the equipment’s heat output at low load conditions.
The design solution for thermal management needs to be determined before the enclosure is specified. Retrofitting ventilation, insulation, or heating into an enclosure after fabrication is significantly more expensive and less effective than designing it in from the start.
Service access is a design requirement, not a finishing touch
Outdoor mechanical enclosures frequently arrive on site with inadequate service access. The enclosure was sized to fit the equipment with the connections coming out in the right places, and the service access was whatever was left over. The result is an enclosure where the filter on the pump cannot be accessed without removing a panel, the VFD display cannot be read without a ladder, the expansion tank cannot be isolated and drained without disconnecting piping, and the space heater thermostat is behind the control panel.
Service access requirements need to be defined before the enclosure layout is designed, not after. For every piece of equipment in the enclosure, the following questions need answers: What routine maintenance does this component require and how frequently? What tools are needed? What access space is required to perform that maintenance safely? Does the component ever need to be removed from the enclosure for replacement, and if so how does it get out?
Those answers drive the door and panel placement, the internal layout of the equipment, the clearance requirements around each component, and the interior lighting requirements. An enclosure designed around the service requirements of its contents is a fundamentally different product from one designed around the minimum space needed to fit the equipment.
Weatherproofing beyond the obvious
The obvious weatherproofing requirements for an outdoor enclosure are protection from rain, snow, and wind. Those are necessary but not sufficient. The less obvious requirements are what produce the enclosures that fail in the field.
Condensation management. Temperature cycling between warm days and cold nights causes moisture to condense on surfaces inside the enclosure, including on electrical components, control panels, and instrument housings. Condensation that accumulates inside a control panel or terminal strip over time produces corrosion and eventual electrical failure. Enclosure designs for outdoor applications should include condensation management in the form of appropriate ventilation, desiccant breathers on electrical enclosures, and internal surface treatments that resist corrosion.
Penetration sealing. Every pipe, conduit, and cable that enters the enclosure is a potential water infiltration point. Penetrations need to be sealed with appropriate materials for the pipe size, the movement that will occur due to thermal expansion, and the exposure conditions. A sealant that performs correctly at installation may fail after a few thermal cycles if it was not selected for that movement range.
Roof drainage. Flat or low-slope enclosure roofs accumulate standing water if the drainage design is inadequate. Standing water accelerates roof deterioration, adds structural load, and can infiltrate through fastener penetrations. A positive-slope roof or an internal drain designed for the roof area and the rainfall intensity at the site is the correct specification.
Wind and seismic loading. Outdoor enclosures are structures subject to wind loading, and in some regions seismic loading. The structural design of the enclosure needs to account for the wind exposure category at the site and the applicable building code requirements. An enclosure that is adequate for a sheltered location may not be adequate for a rooftop or a coastal site with higher wind exposure.
Single-point utility connections simplify the installation
One of the most practical design decisions in an outdoor mechanical enclosure is consolidating the utility connections to single-point interfaces. A single electrical connection point, a single process fluid supply and return connection, a single drain connection, and a single controls interface reduces the field installation to a set of defined connections that can be made quickly and verified easily.
The alternative, running individual electrical circuits to each component inside the enclosure from field-installed conduit, making individual piping connections to each piece of equipment, and connecting controls wiring at each device, multiplies the number of field connections and the time required to make and verify them. It also moves the assembly and connection work from the controlled factory environment into the field, which is where most installation errors occur.
For projects where the outdoor enclosure houses a pump system, the Merion Pump Company team can support the pump selection and system design that the enclosure needs to accommodate. Visit merionpump.com to learn more about Merion’s commercial pump capabilities. For projects where the enclosure is part of a larger mechanical system that includes a boiler connection, the GP Energy Products team handles the boiler side of that conversation. Visit gpenergyproducts.com for more on GP Energy’s commercial boiler capabilities.
Factory testing before delivery
An outdoor mechanical enclosure that is factory tested before delivery arrives on site with a confirmed baseline of performance. The piping has been pressure tested. The controls have been cycled through the sequence of operations. The electrical connections have been verified. The space heater and thermostat have been confirmed to operate. When the installation team makes the field connections and powers the system up, they are confirming that the system works in the new location, not discovering whether it works for the first time.
Factory testing is standard practice at FabPro Systems for every packaged system that ships. The test documentation travels with the system and provides the commissioning baseline that the startup team works from.
When to have the design conversation
The outdoor enclosure design decisions described in this article are all easier to make before the fabrication drawings are finalized than after. Thermal management, service access, weatherproofing details, utility connection configuration, and factory testing protocol all need to be defined as part of the design process, not addressed as change orders after the enclosure is already built.
FabPro Systems designs and fabricates custom outdoor mechanical enclosures for commercial, institutional, and industrial applications nationally. The enclosure design process starts with the application, the site conditions, and the equipment requirements, not with the minimum dimensions needed to fit the components. If you have an outdoor enclosure application in development, reach out before the drawings are finalized and we will make sure the design accounts for everything the enclosure needs to do.
References
1. NFPA 70. National Electrical Code. Covers electrical enclosure requirements, wiring methods, and wet location ratings applicable to outdoor mechanical enclosures. nfpa.org
2. NEMA. Enclosure Type Ratings. Covers NEMA enclosure type designations for electrical enclosures in outdoor applications including Types 3, 3R, 4, and 4X. nema.org
3. ASCE 7. Minimum Design Loads and Associated Criteria for Buildings and Other Structures. Covers wind and seismic loading requirements applicable to outdoor structural enclosures. asce.org
4. ASHRAE. HVAC Systems and Equipment Handbook. Covers thermal management requirements for mechanical equipment in outdoor applications. ashrae.org
5. SMACNA. Architectural Sheet Metal Manual. Covers roof drainage design and penetration sealing for metal enclosures. smacna.org

Leave A Comment